260918 Wabi sabi style Dining room 4 Sketchup Model

260918 Wabi sabi style Dining room Sketchup Model Free Download !

Credit: 3dsmodelfree.com

3D format: Sketchup

Link : Google Drive

Free DownloadNo sign-up required · Secure downloadFREE

ADVERTISEMENT
Description

Wabi-Sabi Style Dining Room 3D Model Collection

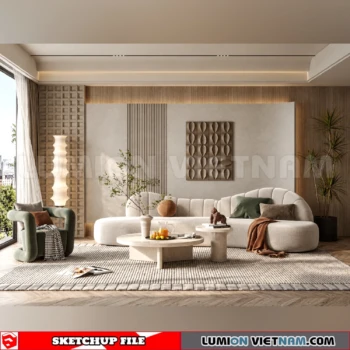
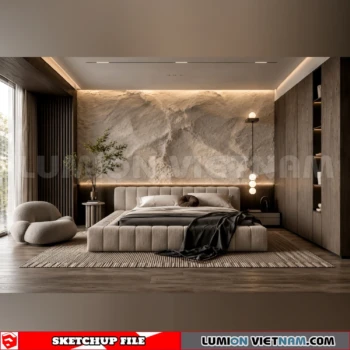
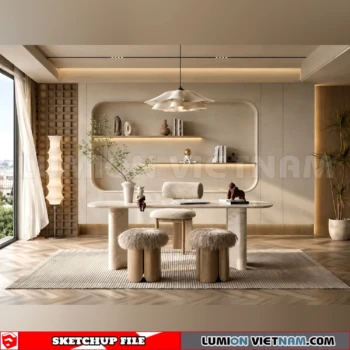
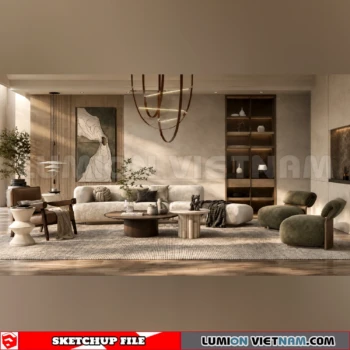
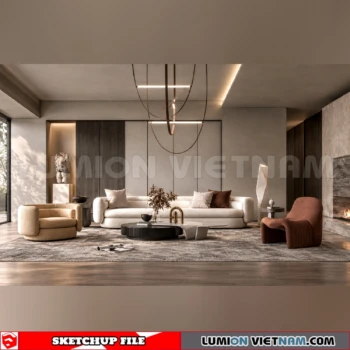
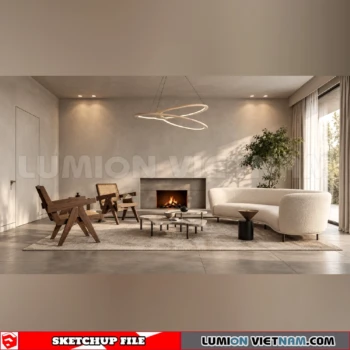
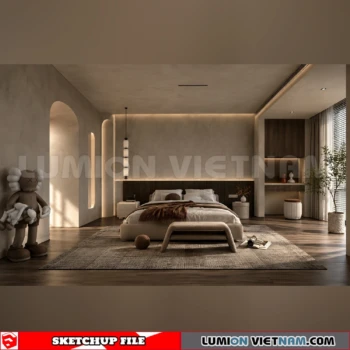
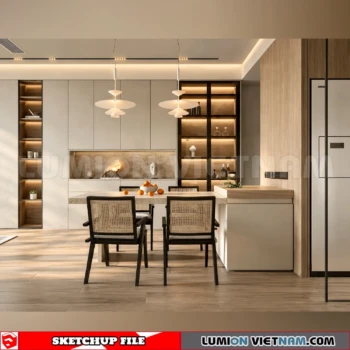
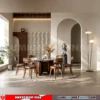
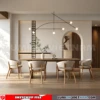
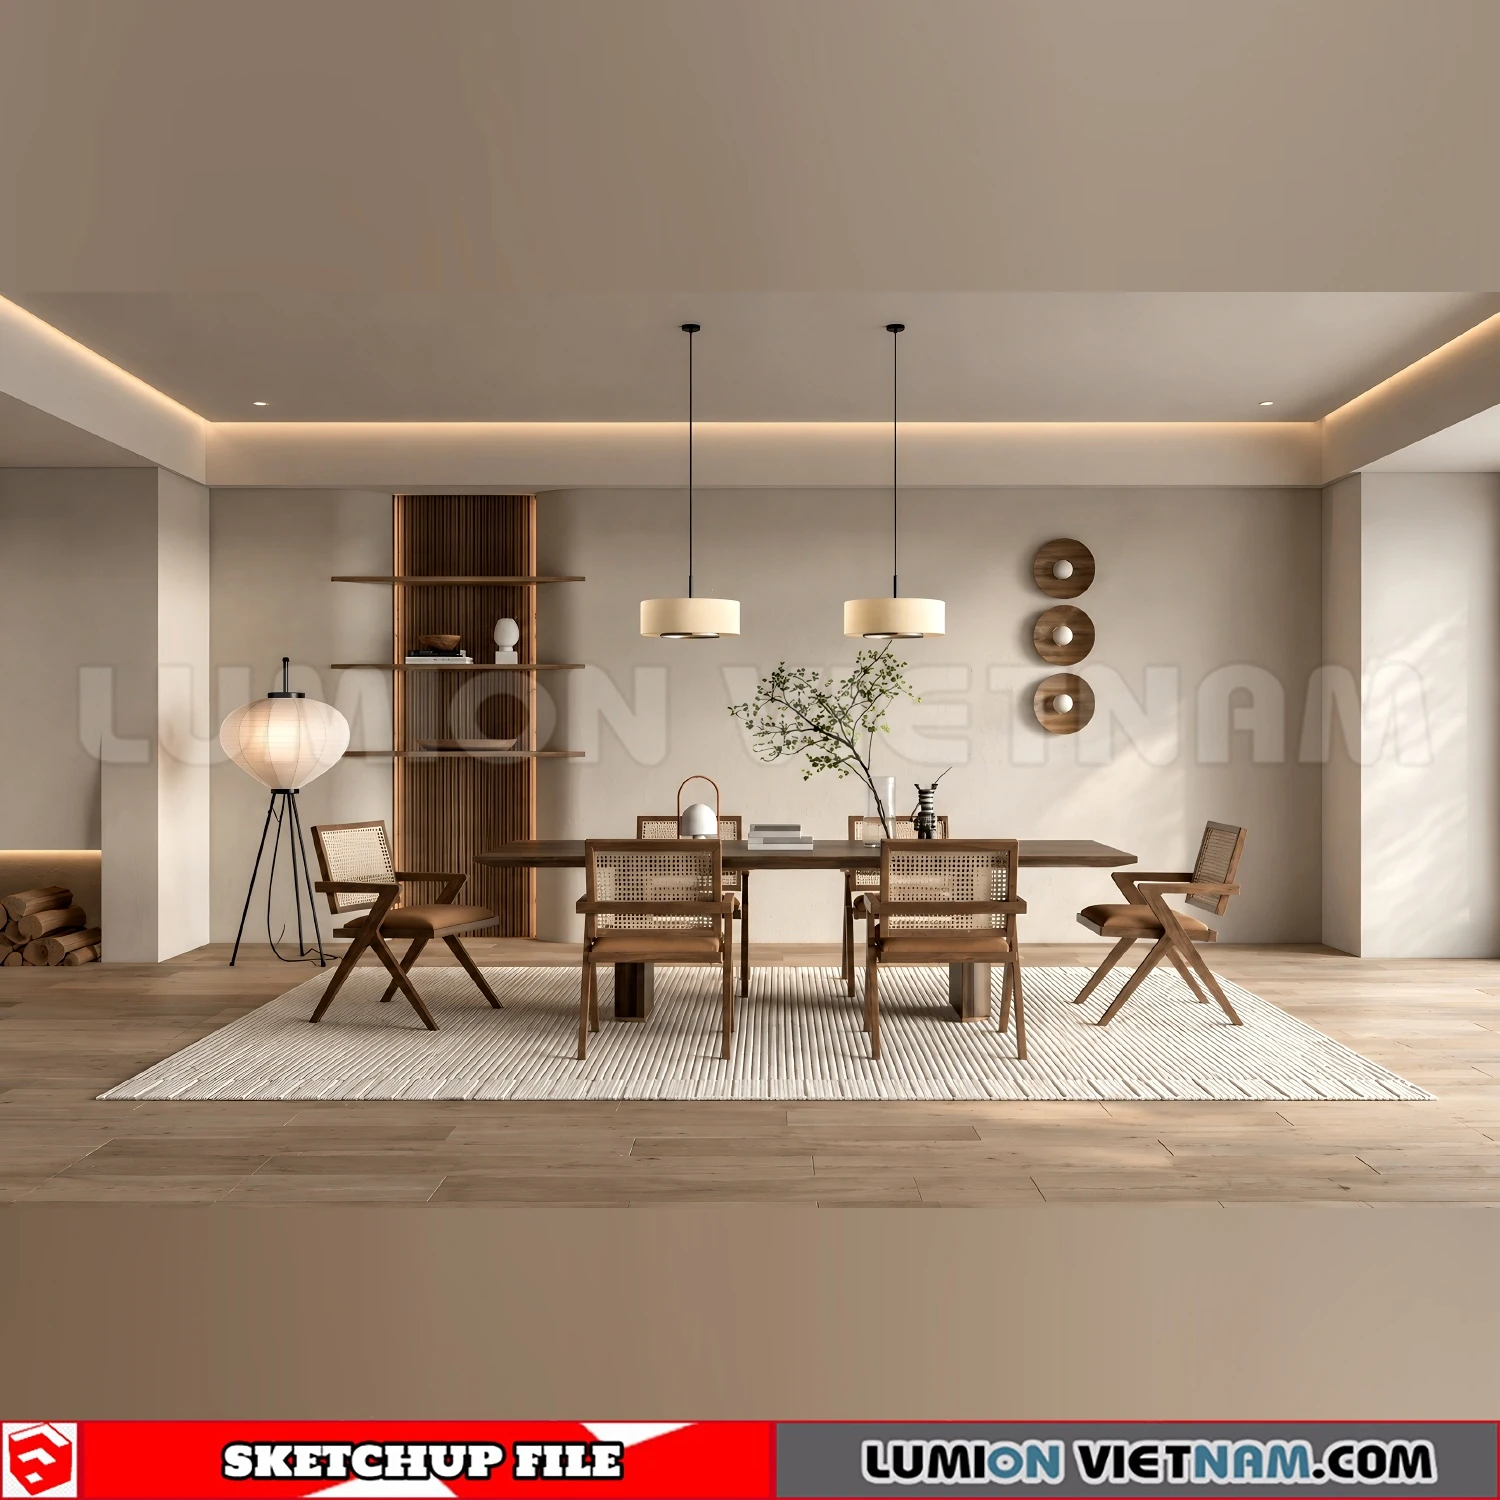
This Wabi-Sabi Style Dining Room collection presents a wide variety of warm, minimalist dining spaces inspired by natural materials, restrained colors, and relaxed contemporary interiors. The scenes feature dining tables paired with wood, upholstered, woven and sculptural chairs, while selected arrangements extend into open-plan kitchens and multifunctional dining areas. Natural wood tones, stone and marble-inspired surfaces, textured walls, woven details and soft neutral fabrics create the calm, organic character associated with Wabi-Sabi and Japandi-inspired design. Decorative shelving, pendant lights, plants, ceramics, artwork, rugs and carefully placed accessories add depth without making the spaces feel crowded. The collection explores both compact and spacious layouts, ranging from simple family dining settings to refined open-plan interiors with kitchen islands and architectural details. These scenes are useful references and assets for residential visualization, interior design concepts, dining room presentations and contemporary architectural projects that require a warm, natural and understated atmosphere.

260918 Wabi sabi style Dining room 4 Sketchup Model260918 Wabi sabi style Dining room 4 Sketchup Model

★ Features

Wabi-Sabi Style
Natural Tones
Warm Minimalism
Varied Layouts

◉ Includes

Dining Tables
Dining Chairs
Pendant Lighting
Decor Elements

⌂ Perfect For

Dining Rooms
Open-Plan Homes
Interior Design
Visualization


Compatible

A versatile collection for creating warm Wabi-Sabi dining spaces, contemporary residential interiors and natural minimalist architectural visualizations.

Save this model for later

Sign in to add it to Favorites and find it anytime.
♡  Sign in to save
Reviews (0)
Subscribe
Notify of
guest

Oldest
Newest Most Voted

Advertisement

RELATED ARTICLES

NEW SKETCHUP MODELS

NEW LUMION MODELS

260918 Wabi sabi style Dining room 4 Sketchup Model

260918 Wabi sabi style Dining room Sketchup Model Free Download !

Credit: 3dsmodelfree.com

3D format: Sketchup

Link : Google Drive

Free DownloadNo sign-up required · Secure downloadFREE

Wabi-Sabi Style Dining Room 3D Model Collection

This Wabi-Sabi Style Dining Room collection presents a wide variety of warm, minimalist dining spaces inspired by natural materials, restrained colors, and relaxed contemporary interiors. The scenes feature dining tables paired with wood, upholstered, woven and sculptural chairs, while selected arrangements extend into open-plan kitchens and multifunctional dining areas. Natural wood tones, stone and marble-inspired surfaces, textured walls, woven details and soft neutral fabrics create the calm, organic character associated with Wabi-Sabi and Japandi-inspired design. Decorative shelving, pendant lights, plants, ceramics, artwork, rugs and carefully placed accessories add depth without making the spaces feel crowded. The collection explores both compact and spacious layouts, ranging from simple family dining settings to refined open-plan interiors with kitchen islands and architectural details. These scenes are useful references and assets for residential visualization, interior design concepts, dining room presentations and contemporary architectural projects that require a warm, natural and understated atmosphere.
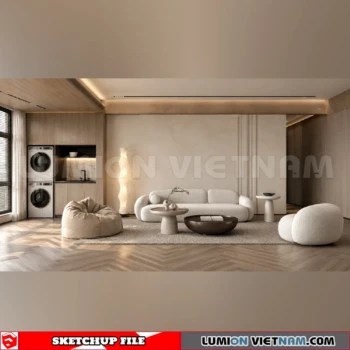
260918 Wabi sabi style Dining room 4 Sketchup Model260918 Wabi sabi style Dining room 4 Sketchup Model

★ Features

Wabi-Sabi Style
Natural Tones
Warm Minimalism
Varied Layouts

◉ Includes

Dining Tables
Dining Chairs
Pendant Lighting
Decor Elements

⌂ Perfect For

Dining Rooms
Open-Plan Homes
Interior Design
Visualization


Compatible

A versatile collection for creating warm Wabi-Sabi dining spaces, contemporary residential interiors and natural minimalist architectural visualizations.

Subscribe
Notify of
guest

Oldest
Newest Most Voted

RELATED ARTICLES

Curated 3D models and visualization resources for architects and designers.

SketchUpLumion3ds Max

© 2026 LumionVietnam. Built for the global visualization community.