230719. Dropped Ceiling Sketchup 3D Models

Category: Tag:

230719. Dropped Ceiling Sketchup 3D Models Free Download !

Credit: 3dsmodelfree.com

3D format: Sketchup

Link : Google Drive

Free DownloadNo sign-up required · Secure downloadFREEUpgrade to PRO for direct downloads — skip the waiting page · Explore PRO

ADVERTISEMENT
Description

230719 Dropped Ceiling SketchUp Model — Preview 1

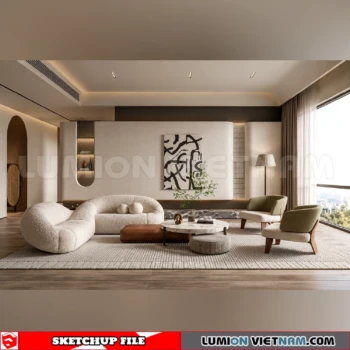
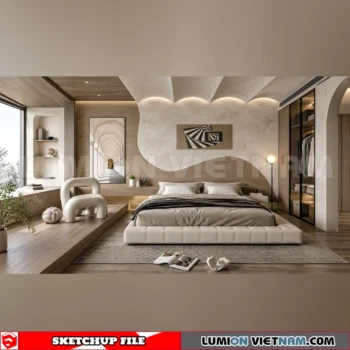
This listing is Preview 1 in the 230719 Dropped Ceiling collection. Its first-party product image shows a suspended dark ceiling frame carrying hanging greenery and small round lights. The product record lists SketchUp as the 3D format.

FeaturesDropped CeilingSketchUp ModelPreview 1: a suspended dark ceiling frame carrying hanging greenery and small round lightsIncludesSketchUp format listedGoogle Drive download reference on product pageArchive contents not inspectedPerfect ForComparing ceiling patternsPlanning suspended ceiling layoutsReviewing interior ceiling options

Format and compatibility

The product record identifies SketchUp as the listed 3D format. The download archive has not been inspected, so its file extension, version support, and behavior in other software are not confirmed. The Dropped Ceiling category does not verify renderer settings or compatibility.

Related Libraries

Browse SketchUpFileView this product on LumionVietnam

These links are for browsing and do not confirm compatibility. The original source attribution and download reference remain in the existing product details.

Use Preview 1 to assess the visible ceiling form and compare it with the needs of your project.

Save this model for later

Sign in to add it to Favorites and find it anytime.

♡  Sign in to save
Reviews (0)
Subscribe
Notify of
guest

Oldest
Newest Most Voted

Advertisement

RELATED ARTICLES

NEW SKETCHUP MODELS

NEW LUMION MODELS

230719. Dropped Ceiling Sketchup 3D Models

230719. Dropped Ceiling Sketchup 3D Models Free Download !

Credit: 3dsmodelfree.com

3D format: Sketchup

Link : Google Drive

Free DownloadNo sign-up required · Secure downloadFREEUpgrade to PRO for direct downloads — skip the waiting page · Explore PRO

230719 Dropped Ceiling SketchUp Model — Preview 1

This listing is Preview 1 in the 230719 Dropped Ceiling collection. Its first-party product image shows a suspended dark ceiling frame carrying hanging greenery and small round lights. The product record lists SketchUp as the 3D format.

FeaturesDropped CeilingSketchUp ModelPreview 1: a suspended dark ceiling frame carrying hanging greenery and small round lightsIncludesSketchUp format listedGoogle Drive download reference on product pageArchive contents not inspectedPerfect ForComparing ceiling patternsPlanning suspended ceiling layoutsReviewing interior ceiling options

Format and compatibility

The product record identifies SketchUp as the listed 3D format. The download archive has not been inspected, so its file extension, version support, and behavior in other software are not confirmed. The Dropped Ceiling category does not verify renderer settings or compatibility.

Related Libraries

Browse SketchUpFileView this product on LumionVietnam

These links are for browsing and do not confirm compatibility. The original source attribution and download reference remain in the existing product details.

Use Preview 1 to assess the visible ceiling form and compare it with the needs of your project.

Subscribe
Notify of
guest

Oldest
Newest Most Voted

RELATED ARTICLES

Curated 3D models and visualization resources for architects and designers.

SketchUpLumion3ds Max

© 2026 LumionVietnam. Built for the global visualization community.