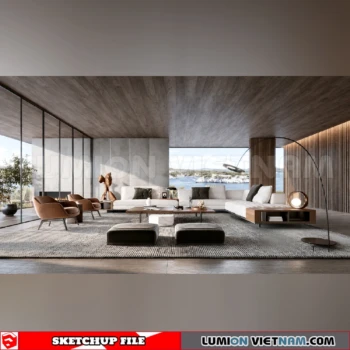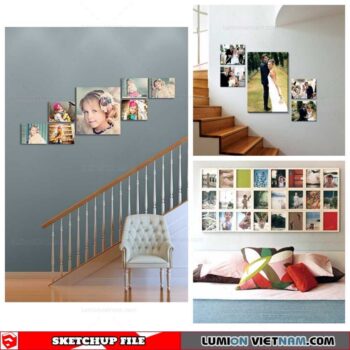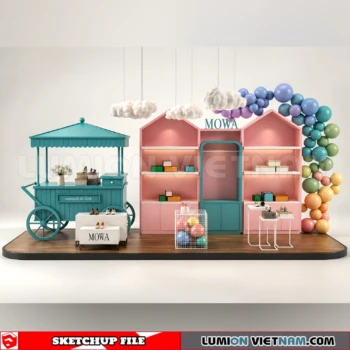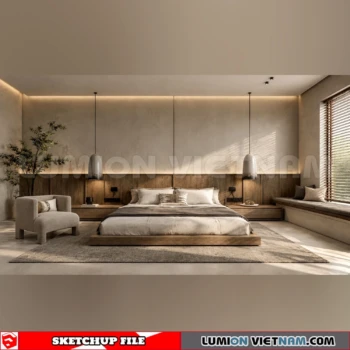


Apartment SketchUp Model
The visible portion of this preview shows a furnished apartment plan with bedrooms and service rooms across the upper area; the displayed image is cropped, so the full layout is not described here. This description is based on the featured preview; the linked archive has not been inspected.
| FeaturesApartment plan visible in a cropped previewBedrooms and service spaces in the visible areaFull arrangement not assessable from this image | IncludesApartment Interior categorySketchUp Model product listingGoogle Drive link on listingArchive contents not inspected | Perfect ForReview the visible plan detailsCheck bedroom and service-room placementUse the listing preview with its crop in mind |
Visit the APARTMENT [SKETCHUP MODEL] product page to review the listing and its existing Google Drive download link.
The protected short description lists Source: Internet and File: Sketchup. The title and Apartment Interior category identify a SketchUp Model listing. The archive contents and compatibility have not been verified.
Save this model for later
Sign in to add it to Favorites and find it anytime.